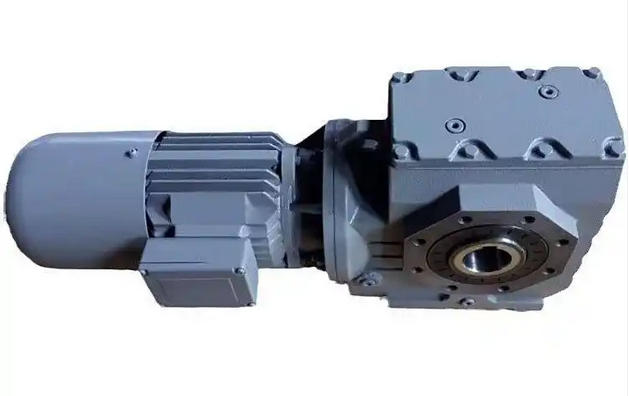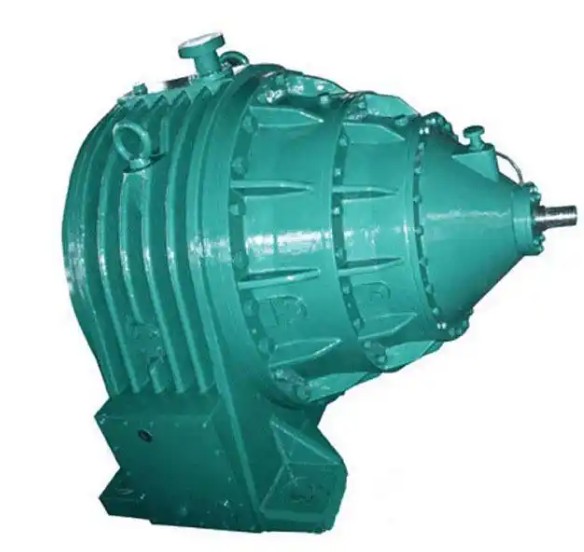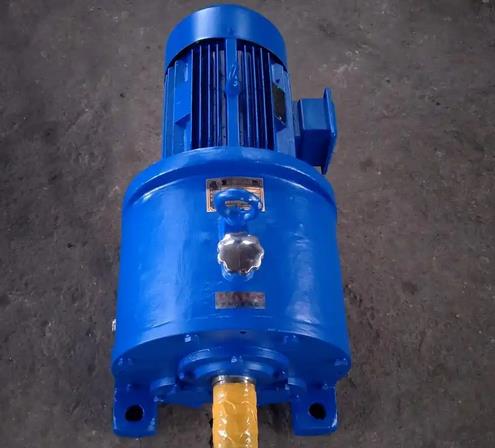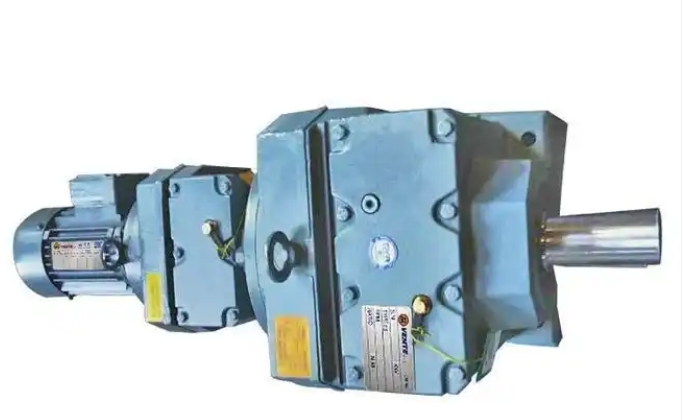


How to Troubleshoot Abnormal Meshing of Worm Gears in CWU Reducers
1、 Free disassembly preliminary judgment (without stopping the machine/easy operation)Distinguishing differences by listening to sound: During no-load operation, sharp whistling is often due to insufficient meshing clearance or oil film rupture; The dull periodic knocking sound points to pitting or local wear on the tooth surface; The abnormal noise caused by metal friction is most likely due to tooth surface adhesion or foreign object intrusion.
Temperature measurement and positioning: Use an infrared thermometer to monitor the local area of the box. If the temperature in the meshing area is higher than the ambient temperature by more than 40 ℃ and continues to rise, it indicates that the meshing friction is abnormally intensified.
Turning verification: After shutting down the machine and cutting off the power, disconnect the load and manually turn the input shaft. If the rotational resistance is uneven and there is visible hysteresis, it indicates that the tooth surface is damaged or misaligned.
Initial oil inspection: Open the drain plug and take a small amount of oil sample. If the oil turns black and contains metal debris, it indicates abnormal wear on the worm gear teeth.
2、 Quantitative verification (precise locking of meshing parameter deviation)
Side clearance detection: Place the dial gauge against the output shaft of the worm gear, and gently rotate the worm gear in both directions to read the empty clearance. The CWU series standard meshing side clearance should be controlled at 0.08-0.15mm. If it exceeds 0.3mm, it indicates severe tooth wear. If the side clearance is too small, it will cause whistling and overheating.
Axis accuracy verification: Use a dial gauge to measure the parallelism between the worm and worm wheel axes, with an allowable deviation of ≤ 0.1mm/m; If the center distance deviation exceeds ± 0.1mm, it will cause a reduction of more than 50% in the contact area of the tooth surface, leading to biased wear.
Vibration analysis: Use a vibration meter to collect the vibration spectrum of the box body. If the amplitude at the meshing frequency exceeds the standard, it can be directly determined as an abnormal meshing state of the worm gear and worm gear, and other components such as bearings and couplings can be excluded from interference.
3、 Disassemble and inspect (confirm actual damage to the tooth surface)
Tooth surface condition inspection: After disassembly, observe the tooth surface, and slight abnormalities are local slight pitting corrosion; Moderate abnormal occurrence of tooth surface adhesion and scratches; Serious abnormalities may result in extensive peeling, tooth breakage, or cracks.
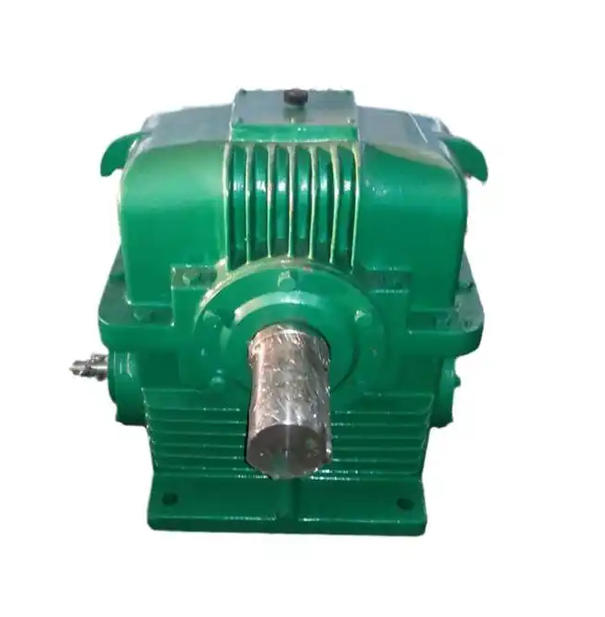
Contact spot verification: Apply red lead powder evenly on the worm gear tooth surface, manually rotate it several times, and check the contact marks on the worm gear tooth surface. Normal spots should be distributed in the middle of the tooth width; If the spot is biased towards the tooth end, it indicates that the parallelism of the axis exceeds the tolerance and the meshing position is misaligned.
Related component inspection: Simultaneously check the axial displacement of the worm gear and the clearance of the bearings to confirm whether the shaft displacement is caused by bearing wear, indirectly leading to abnormal meshing.
Power off and stop the machine during the entire troubleshooting process, mark the relative positions of each component to avoid reinstallation and misalignment; If a large area of tooth surface peeling or tooth breakage is found, the corresponding components should be replaced immediately and operation with faults is not allowed.