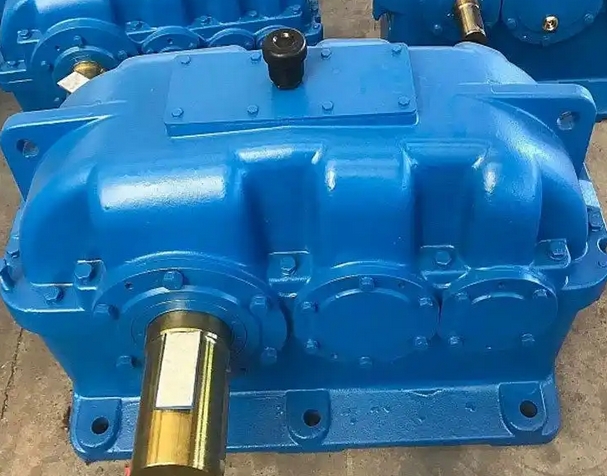

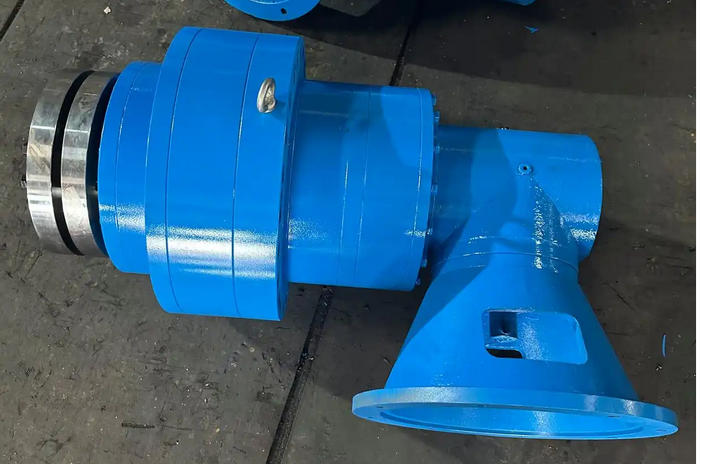
How to Adjust the Levelness of the ZDY Hard-Faced Gearbox Housing
1、 Preparation before adjustment1. Basic inspection: Ensure that the strength of the installed foundation (such as concrete) meets the standard and the surface is smooth. The requirement for the levelness of the basic installation surface is usually high, for example, the error needs to be controlled within 0.04mm/m to 0.1mm/m.
2. Tool preparation: Prepare calibrated and qualified precision level gauges (such as frame level gauges), dial gauges, level rulers, wrenches, and other tools.
3. Box inspection: Check whether the gearbox box body has deformed during transportation and lifting. If there is horizontal deformation, it needs to be corrected during installation.
2、 Adjustment steps
1. Placement and rough adjustment: Place the reducer on the foundation, ensuring that the base or bracket is tightly attached to the bottom of the box. Use a level to make preliminary measurements on precision machined surfaces such as the flat surface of the box, input/output shaft flange end face, or bearing sleeve.
2. Gasket adjustment:
Adjust the height and levelness by adding or removing shims between the reducer base and the foundation based on the reading of the level gauge.
If using wedge-shaped pad iron, each group should not exceed 3 pieces, and the total thickness is recommended to be controlled within 30-50mm.
Prioritize adjusting the vertical level (along the axis direction), and then adjust the horizontal level.
3. Precision leveling:
Repeatedly measure and fine tune the gasket until the level bubble is centered, and the levelness in all directions meets the technical requirements (usually ≤ 0.05mm/m).
A dial gauge can be used to check near the bolt. When loosening the anchor bolt, if the box moves, it indicates that the foundation is uneven or the gasket is not properly placed, and needs to be recalibrated.
3、 Tightening and re inspection
1. Symmetrical tightening: After the levelness adjustment is qualified, use a torque wrench to evenly tighten the anchor bolts in a diagonal, symmetrical, and phased order to avoid further deformation of the box due to uneven force.
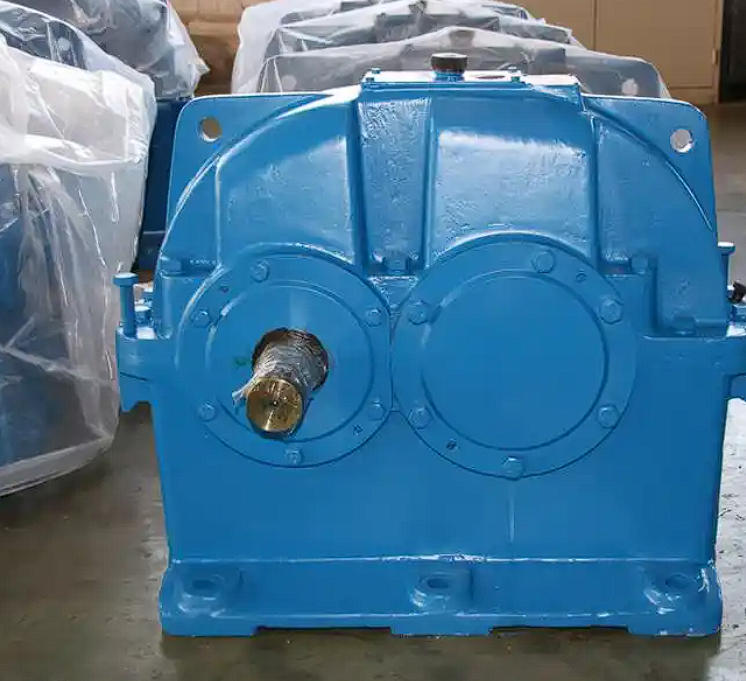
2. Final re inspection: After the fastening is completed, the leveler must be used again to retest the levelness in all directions to ensure that there is no change in levelness during the fastening process.
4、 Precautions
Measurement benchmark: The horizontal measuring surface of the equipment should be selected on precision and major machining surfaces, such as the cutting surface of the reducer, the outer sleeve of the rolling bearing, and the surface of the shaft neck.
Thermal compensation: Considering that the temperature rise during equipment operation can cause thermal expansion, a small compensation amount can be reserved during precision alignment (such as slightly raising the motor side by 0.03-0.05mm).
Regular maintenance: After about 200 hours of operation, the anchor bolts need to be tightened again; Afterwards, it is recommended to recheck the alignment and horizontal status every 6 months using a laser alignment instrument or level.
Related News