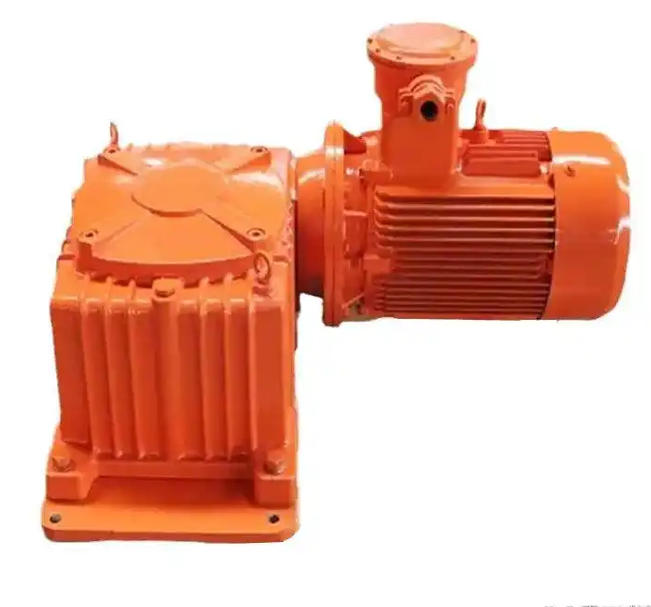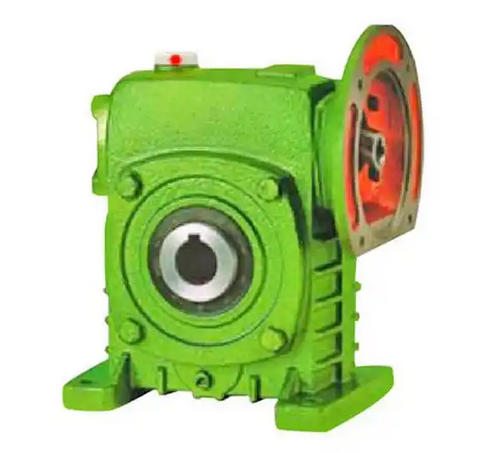


How to address the difficulty in installing gear reducers caused by substandard box manufacturing precision
1、 Accurate investigation of box accuracy deviationUse an inner diameter gauge and laser alignment instrument to check the bearing holes point by point, and confirm whether the tolerance of H7 aperture, cylindricity level 7, and coaxiality level 6 meet the standards.
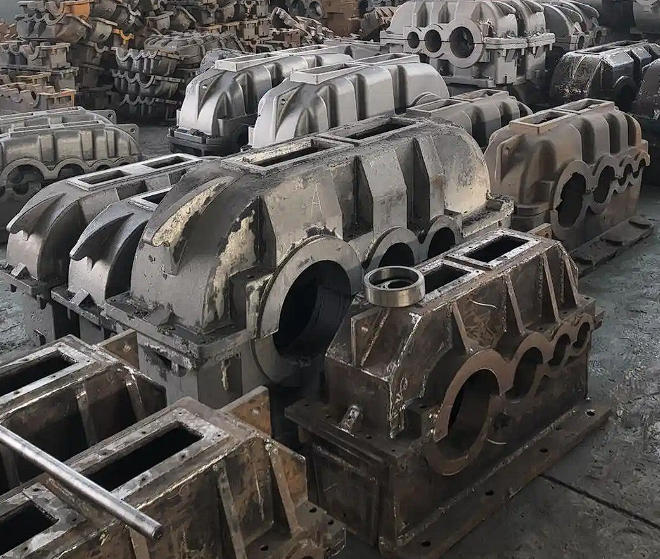
Verify the deviation of the center distance of the bearing hole to ensure that the parallelism of the inner axis of the span meets the requirements of JB/ZQ4282 standard.
Use a 0.05mm feeler gauge to check the tightness of the mating surface, and the insertion depth should not exceed one-third of the width of the mating surface.
The hand feel of the drive input shaft is stuck, and the temperature rise of the bearings on both sides is uneven, which can preliminarily determine that there is an accuracy deviation in the hole position of the box body.
2、 Precision level adaptation and repair plan
Slight deviation (aperture deviation ≤ 0.03mm): Use a manual hard alloy reamer to perform micro reaming on the bearing hole, eliminating local dimensional shrinkage deviation.
Moderate out of tolerance (hole wear of 0.5-1.5mm): Hanruibo ultra-high polymer carbon composite material is selected for in-situ cold repair, and single hole scraping can be completed within 6-24 hours without the risk of welding thermal deformation.
Severe out of tolerance (serious misalignment of coaxiality/center distance): A portable boring machine is used for on-site boring, and after welding and material supplementation, precision milling is performed to restore the original center axis, with an accuracy controlled within 0.02mm.
Insufficient local wall thickness: Adopting the process of enlarging holes and inserting sleeves, customizing interference fit bushings to restore the standard size of bearing holes, and avoiding the scrapping of the entire box body.
3、 Precision locking measures for assembly process
After the box is closed, tighten the bolts three times in diagonal order, and the final torque matches the standard values of M16~M36 bolts to prevent slight deformation of the box.
Verify the gear contact spots using the blue lead coloring method, with a contact area of ≥ 45% along the tooth height and ≥ 60% along the tooth length, and confirm that there is no eccentric load in the meshing after repairing the hole position.
Using a dial gauge dual gauge method to calibrate the coaxiality of the shaft system, with radial runout ≤ 0.05mm and axial displacement ≤ 0.03mm, to eliminate additional installation stress.
Conduct a 30 minute no-load test run to retest the levelness of the box. If the thermal deviation change is ≤ 0.02mm, it is considered qualified.
4、 Pre manufacturing precision control
The blank of the box must undergo dual stress relief through thermal aging and vibration aging to avoid hole displacement caused by stress release in the later stage.
The bearing hole adopts a one-time clamping and boring process to eliminate the accumulated concentricity error caused by secondary flipping and clamping.
Before leaving the factory, the shape and position tolerances of each box shall be verified one by one, and the JB/T9050.1 standard shall be strictly followed. Unqualified boxes shall not flow into the assembly process.
Related News