
How to self repair the shaking of KA series gear reducers
1、 External connection class jitter self repairTighten all loose fasteners: Use a torque wrench to tighten the reducer foot bolts, box connecting screws, and coupling fastening sleeves diagonally according to the original factory's specified torque, eliminating transmission clearance impact.
Calibrate the coaxiality of the shaft system: Use a laser centering instrument to detect the axis of the motor and reducer, control the offset within 0.1mm, adjust the angle deviation to below 0.05 °, and eliminate periodic power frequency vibration.
Check for abnormal dynamic balance: Check if the input side coupling and pulley balance block have fallen off, clean up any attached oil and impurities, perform dynamic balance correction again, and eliminate power frequency horizontal vibration.
2、 Basic rigid class jitter self repair
Optimize installation foundation: Check the layout of the base pad iron, supplement missing pad iron and fix it by spot welding, eliminate the gap between the base suspension, and avoid overall shaking during the operation of the whole machine.
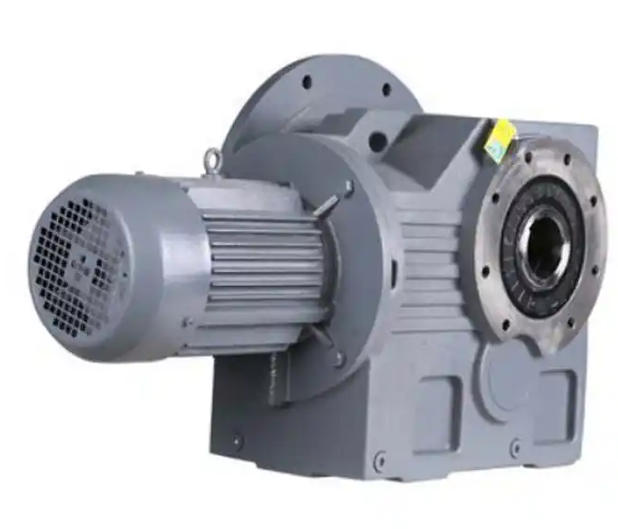
Reinforcement installation bracket: If the rigidity of the installation bracket for KA series right angle reducers is insufficient, additional reinforcement ribs can be welded to avoid reverse amplification of vibration due to elastic deformation under load.
3、 Lubrication and mild wear induced shaking self repair
Replace aging lubricating medium: Drain the blackened and deteriorated old lubricating oil/grease, clean the oil sludge and metal debris inside the box, add new lubricating medium of the designated brand from the original factory, and restore the integrity of the gear meshing oil film.
Adjust bearing clearance: If the radial clearance of the bearing exceeds 15% of the original size, adjust the thickness of the end cap gasket to calibrate the clearance to the original factory allowable range and eliminate vibration caused by bearing friction.
Calibration of gear meshing clearance: Use a feeler gauge to detect the tooth surface meshing clearance, adjust the bearing seat position to control the clearance within the standard range of 0.2~0.4mm, and eliminate meshing impact vibration.
Related News