

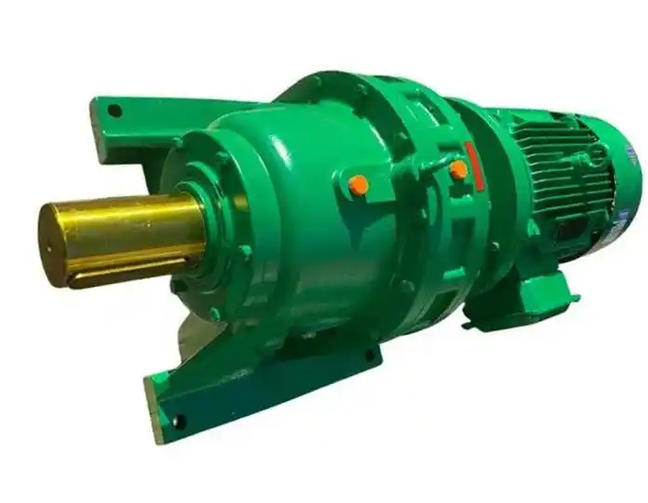
Restoration of Deformed Cycloidal Gears in XWD8185B-87-7.5KW Planetary Reducers
1. Face Warpage / Inner Bore Ovality (Mild to Moderate, No Tooth Profile Distortion)
Method: Cold-press straightening + low-temperature tempering for stress relief (preferred). If cold pressing proves ineffective, warm straightening should be employed (180–220 °C, below the tempering temperature).
Key Operational Points:
- Use dedicated positioning fixtures / V-blocks with dial indicator alignment.
- Apply reverse pressure; hold for 3–8 minutes.
- Perform straightening in stages to prevent over-correction.
- After correction, temper at 180–200 °C for 2–3 hours.
- Re-measure: face warpage ≤ 0.02 mm; inner bore ovality ≤ 0.015 mm.
- Apply soft padding on tooth surfaces to prevent pressure damage.
Applicable to: GCr15 at HRC 58–62; 20CrMnTi carburized and quenched surfaces at HRC 60–62, where deformation does not exceed available grinding or wire-cutting allowances.
2. Tooth Profile Distortion / Tooth Tip TIR Exceeding Tolerance (Moderate to Severe)
Method: Form gear grinding or slow-speed wire cutting to compensate for measured tooth profile deviations.
Key Operational Points:
- Scan the tooth profile relative to the face/bore datum to generate a compensation path.
- Grinding allowance: 0.15–0.3 mm; wire-cutting allowance: 0.05–0.1 mm.
- Achieve tooth surface roughness Ra ≤ 0.8 μm.
- Control tooth flank clearance per drawing specifications.
- After grinding, perform stress-relief aging at 120–150 °C for 2 hours to stabilize dimensions.
Applicable to: Cases involving tooth profile distortion and excessive tooth tip total indicated runout (TIR), provided sufficient tooth thickness allowance remains.
3. Inner Bore Wear / Ovality Deviation (Loss of Bore Fit)
Method: Bore enlargement repair or sleeve repair (GCr15 sleeve hardened to HRC 58–62).
Bore Enlargement Repair:
- Enlarge the bore to a new dimension and fabricate a new shaft sleeve or swing-arm bearing to restore proper fit clearance and coaxiality.
- Synchronously correct the positioning of planetary holes to ensure a consistent center of rotation.
Sleeve Repair:
- Machine the inner bore to an oversize dimension.
- Press-fit an interference-fit liner into the bore.
- Precision-grind the liner bore back to the original drawing dimensions.
- Ensure coaxiality between the liner and the cycloid disc is ≤ 0.01 mm, with flush end faces.
Applicable to: Inner bore wear and ovality deviation, provided wall thickness is sufficient and no cracks are present.
4. Minor Tooth Surface Wear (No Spalling)
Method: Fine grinding / honing and polishing to remove localized scratches.
Key Operational Points:
- Fine grinding stock removal: 0.03–0.05 mm.
- Hone to achieve surface roughness Ra ≤ 0.4 μm.
- Avoid grinding burns; conduct post-grinding inspection and re-testing.
- If wear exceeds 0.15 mm, simultaneously correct the tooth profile to maintain proper meshing clearance.
Related News