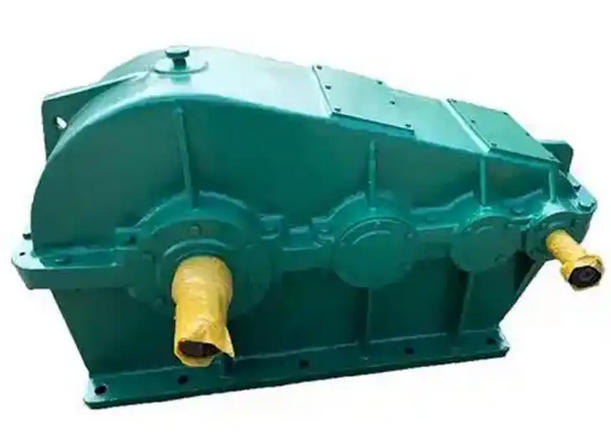


How to determine whether the ZD25-6.3-1 soft tooth surface gear machine has poor shaft alignment
1. Observe external operating phenomenaPoor axis alignment can disrupt the original force balance of the equipment. In daily inspections, the following intuitive phenomena can be used to make preliminary judgments:
Abnormal vibration and noise: The vibration of the equipment increases significantly during operation, accompanied by a dull "buzzing" sound or continuous sharp whistling sound (abnormal friction of the bearings), and the noise intensifies with increasing load.
Local temperature anomaly: The external temperature near the coupling or bearing is significantly high, even hot to the touch.
Abnormal sealing and connecting components: abnormal oil leakage at the oil seal; Loose or damaged coupling connecting bolts, anchor fastening bolts, or gaskets.
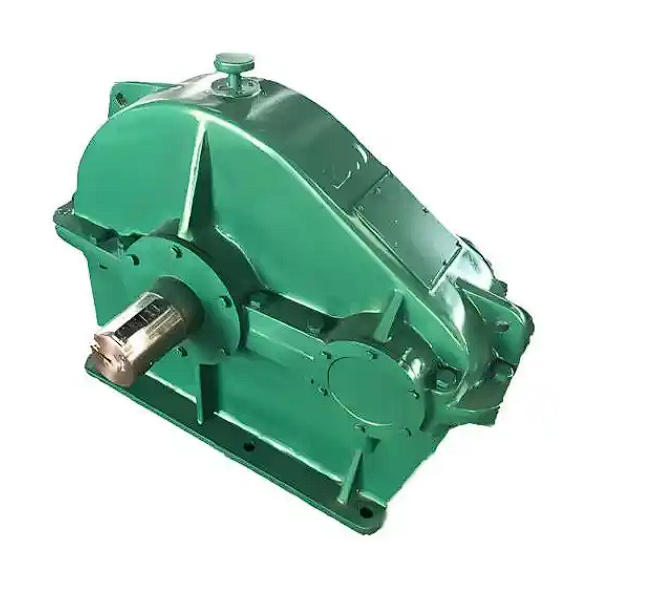
2. Sound recognition and manual turning
Auscultation examination: Use a long screwdriver or stethoscope to press against the gearbox housing, with the handle attached to the ear. If you hear a regular "clang" sound or a fluctuating "thump" sound, it may be due to uneven force on the gear meshing or increased bearing clearance, which is often a secondary damage caused by poor alignment.
Manual turning: When turning manually while the machine is stopped and powered off, feel if there are any sticking points or uneven weight. If there is a significant radial clearance or angular deviation at both ends of the coupling, there will be a noticeable change in resistance during turning.
3. Vibration spectrum analysis (advanced diagnosis)
If there are vibration measuring instruments on site, accurate diagnosis can be made by analyzing the vibration spectrum:
Time domain waveform: When not centered, the time waveform often presents a waveform similar to an "M" or "W" shape.
Spectral characteristics: The vibration frequency is mainly concentrated at 1, 2, or 3 times the speed frequency.
Parallel misalignment: The amplitude of radial second harmonic vibration is often higher than that of first and third harmonics.
Angle misalignment: The amplitude of axial 1-fold vibration is very high.
Phase analysis: The axial or radial phase difference at both ends of the coupling is close to 180 ° (± 30 °).
4. Precise measurement with professional instruments
If it is confirmed that there is a suspicion of misconduct, professional tools should be used for quantitative measurement to obtain specific deviation values:
Laser alignment instrument (preferred): High precision, fast speed, real-time display of radial and angular deviation values, and direct recommendations for adjusting the thickness of the gasket. It is currently the mainstream and most efficient method.
Dial gauge/micrometer method: Install dial gauges on the outer circle and end face of the coupling, and measure radial and axial deviations by turning the disc 180 ° or 360 °. The accuracy can reach 0.01mm, but the operation is relatively complex and requires some experience.
Straight edge/feeler gauge method: Use a straight edge to check the radial deviation against the outer circle, and use a feeler gauge to check the end face clearance. Low accuracy (about 0.1-0.2mm), only suitable for rough inspection of low-speed, low precision equipment.